
Condos
Starting at $647,834 + taxes
Now in presale

Maintenance-free, comfortable living
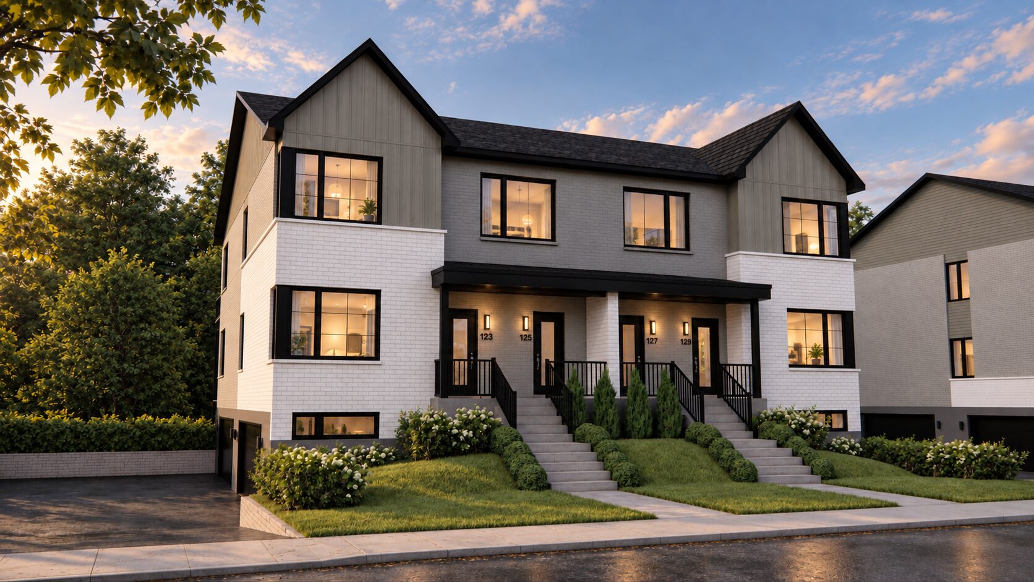
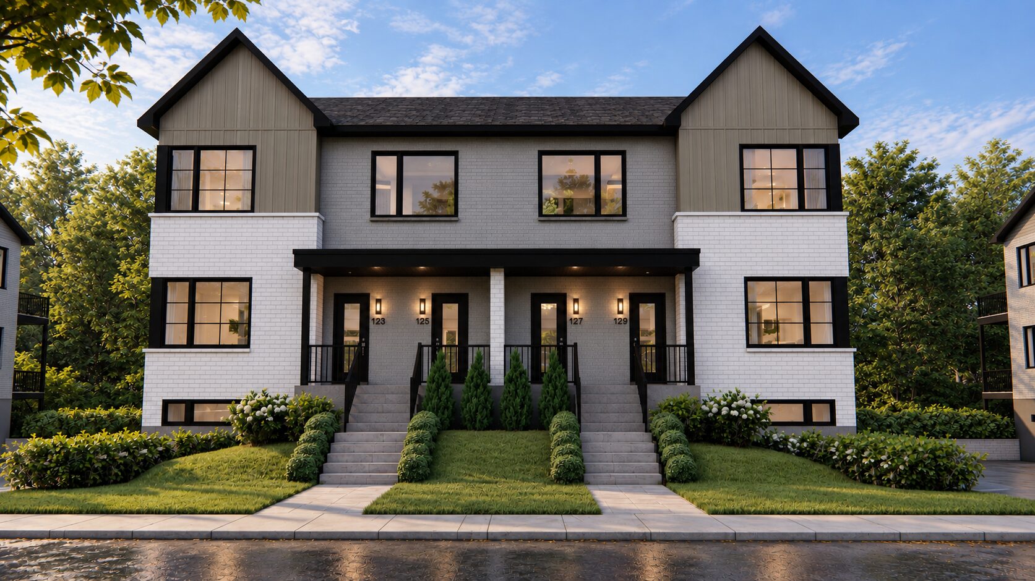
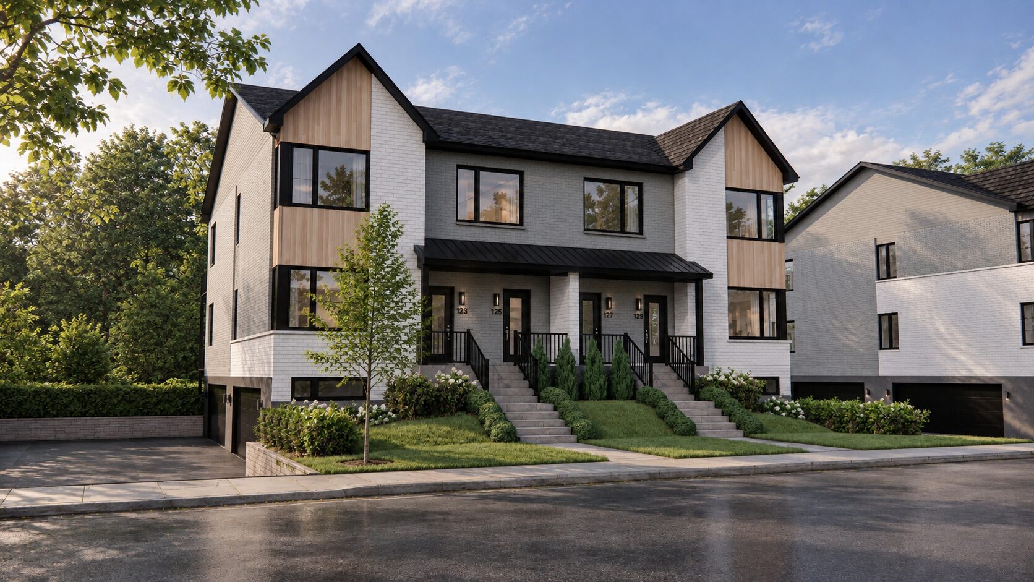
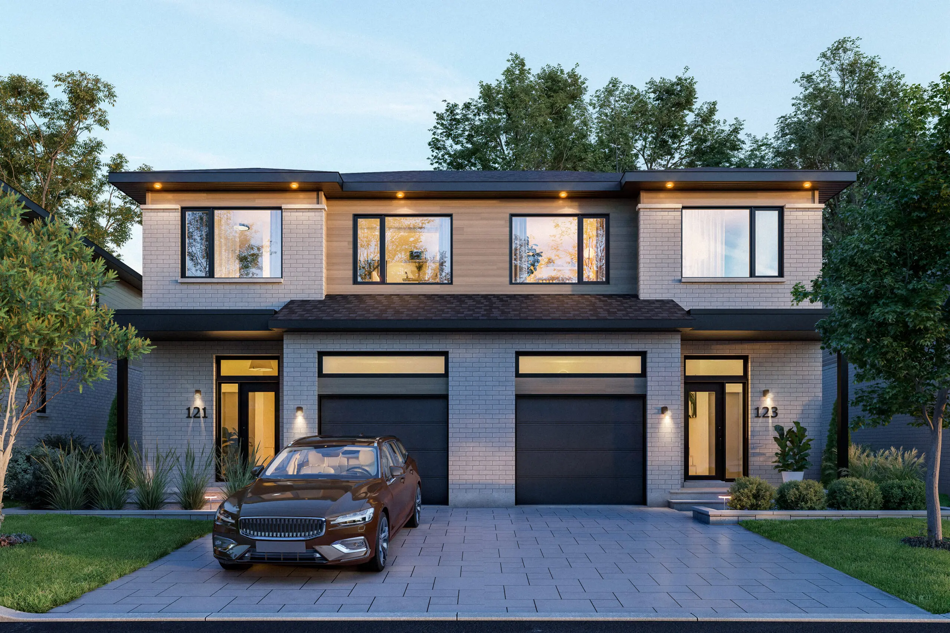
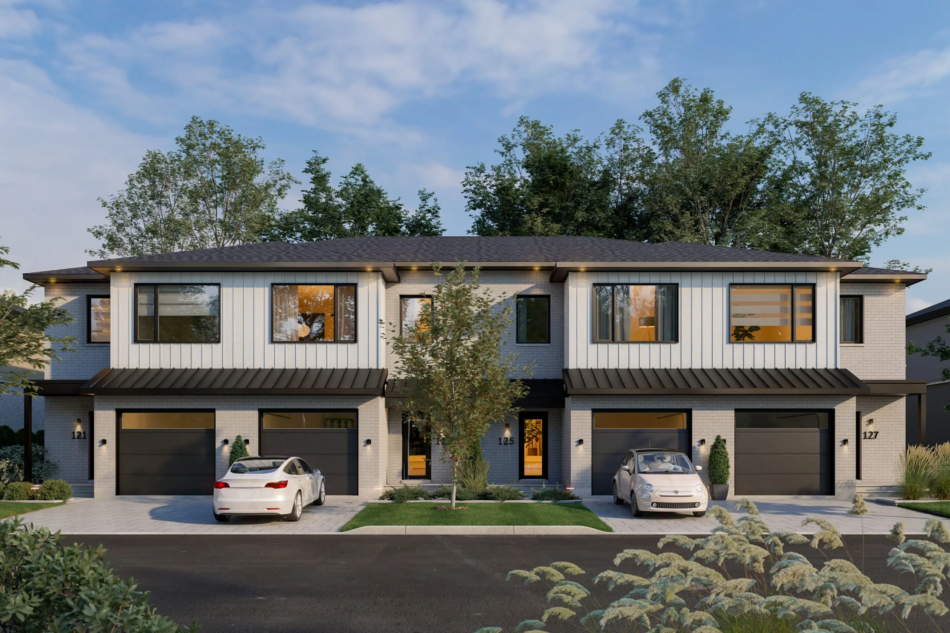
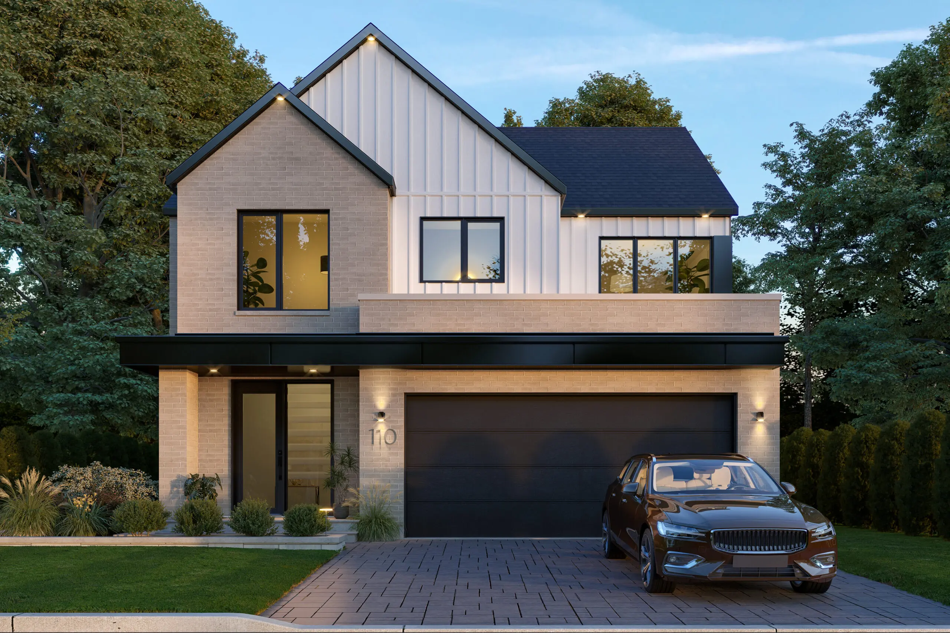
The condos at La Prairie sur le Lac offer generous living spaces of up to 1,561 sq. ft. in quadruplex-style buildings. Their open-plan layout, extending from front to back, allows for abundant natural light, enhanced by generous windows. The 9-foot ceilings also help create bright and airy interiors.
Depending on the selected floor plan, the units can feature two bedrooms and up to two bathrooms, as well as a separate laundry room. Each condo includes a private double garage with direct access, providing ample space for two vehicles and additional storage.
The outdoor spaces have also been designed to take full advantage of the surroundings. All units feature a balcony, while ground-floor units also include a large private yard with space for a pool.
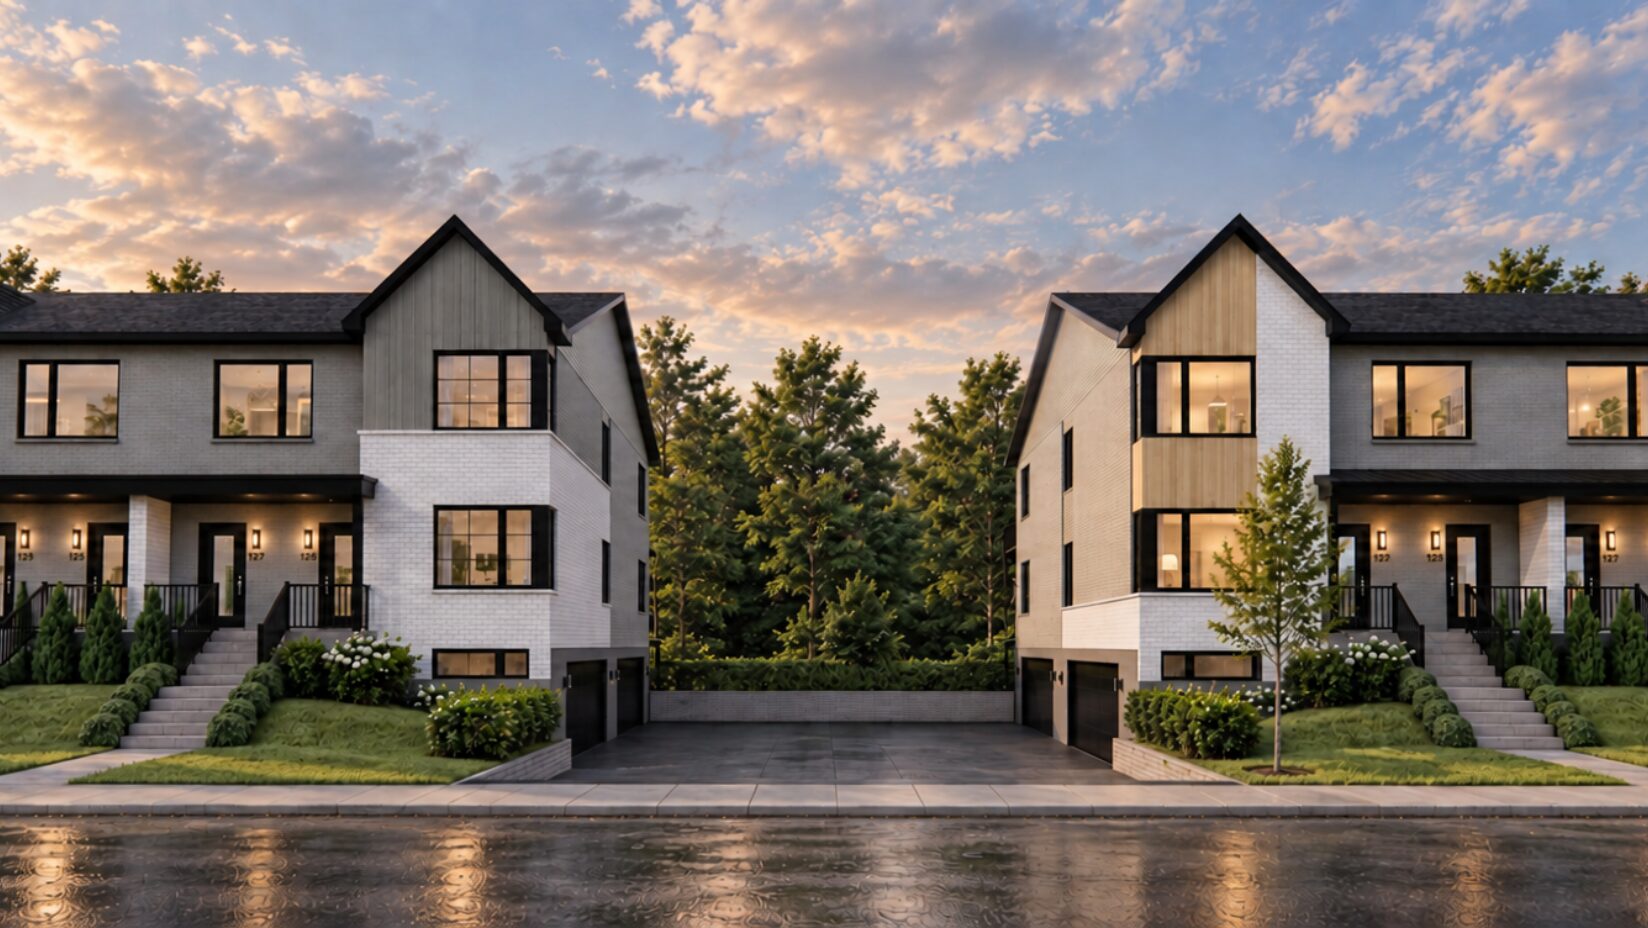
Upper-floor units, meanwhile, offer beautiful views of the surrounding area, along with outdoor space without the maintenance hassles of a yard or garden. Some units back onto the lakea, allowing residents to enjoy a natural and peaceful setting.
Landscaping is included, creating a harmonious, well-maintained, and turnkey environment designed to let you fully enjoy your living space, both indoors and outdoors.
Our models
Condos
Select the plan type to display the corresponding content.
Features
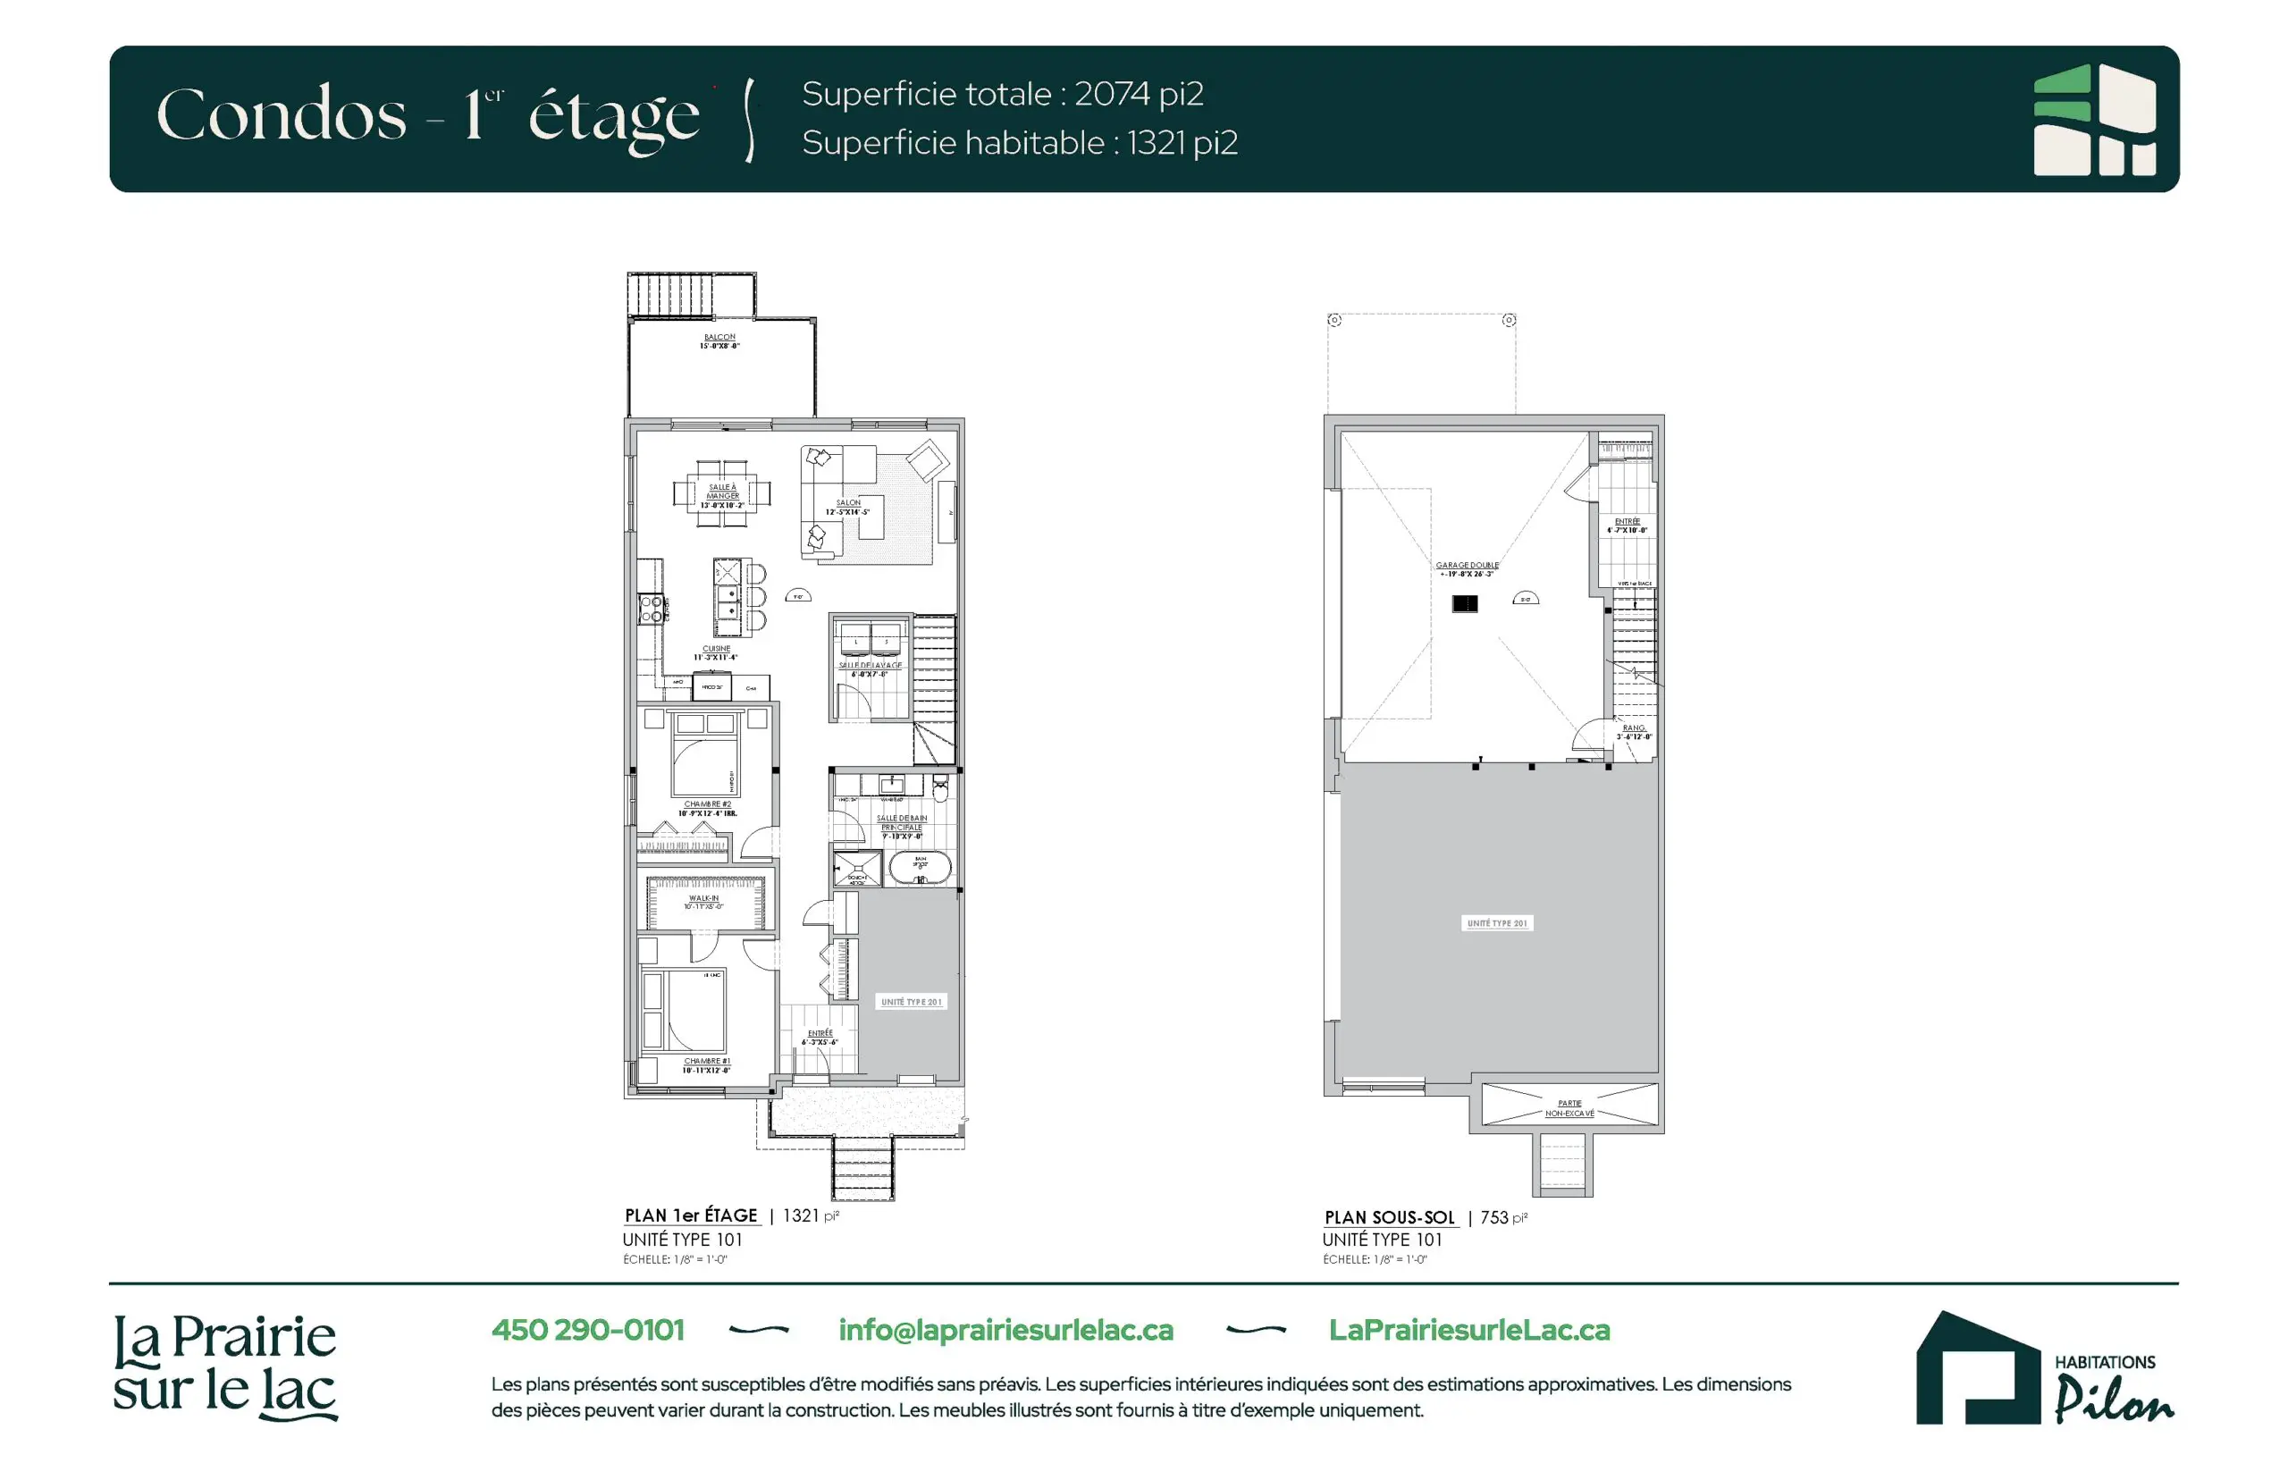
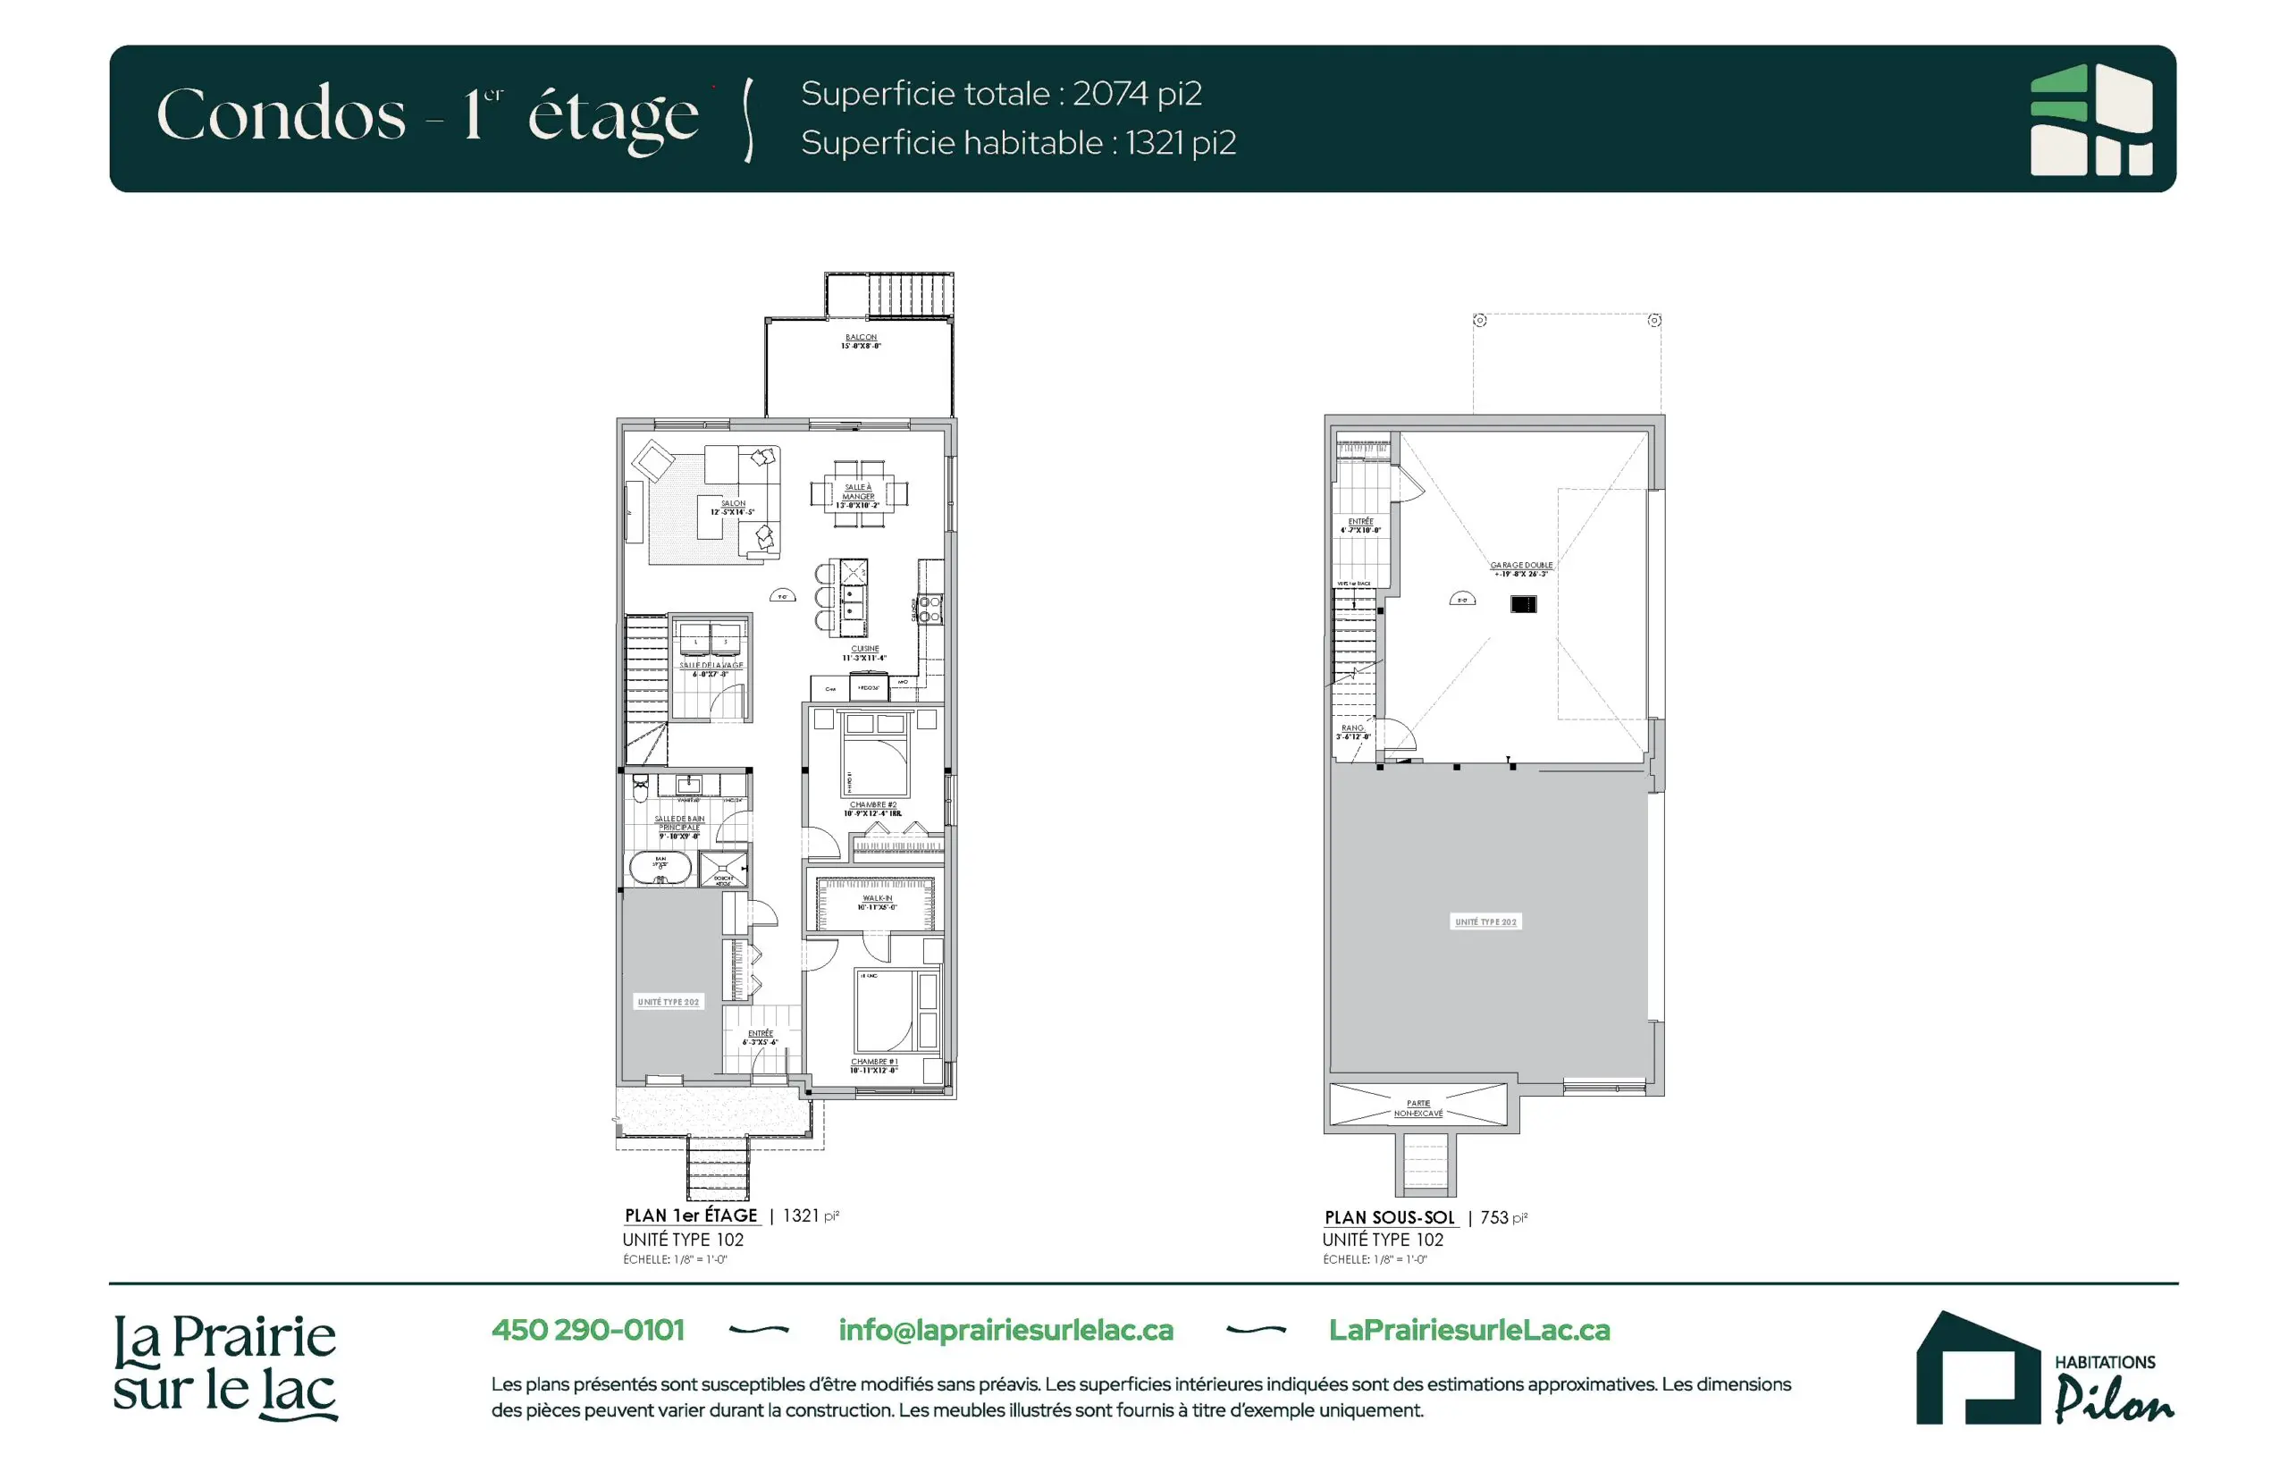
Ground-floor condos
Total area
2,074 sq. ft.
Living area
1,321 sq. ft.
Bedrooms
2
Bathrooms
1
Garage
Private double
Specifications
Ground-floor condos
Interior
- 9-foot ceilings
- Heat pump
- Quartz kitchen countertops
- Separate laundry room
- Private double garage with direct access
- Storage space in the garage
Exterior
- Landscaping
- Generous windows
- Large private yard of 1,300 sq. ft.
- Swimming pool permitted
- Large balcony measuring 15′ x 8’
Inclusions
- GCR 5-year new home warranty
Image gallery
Condos
Interior plans
Ground-floor condos
Request for information
Features
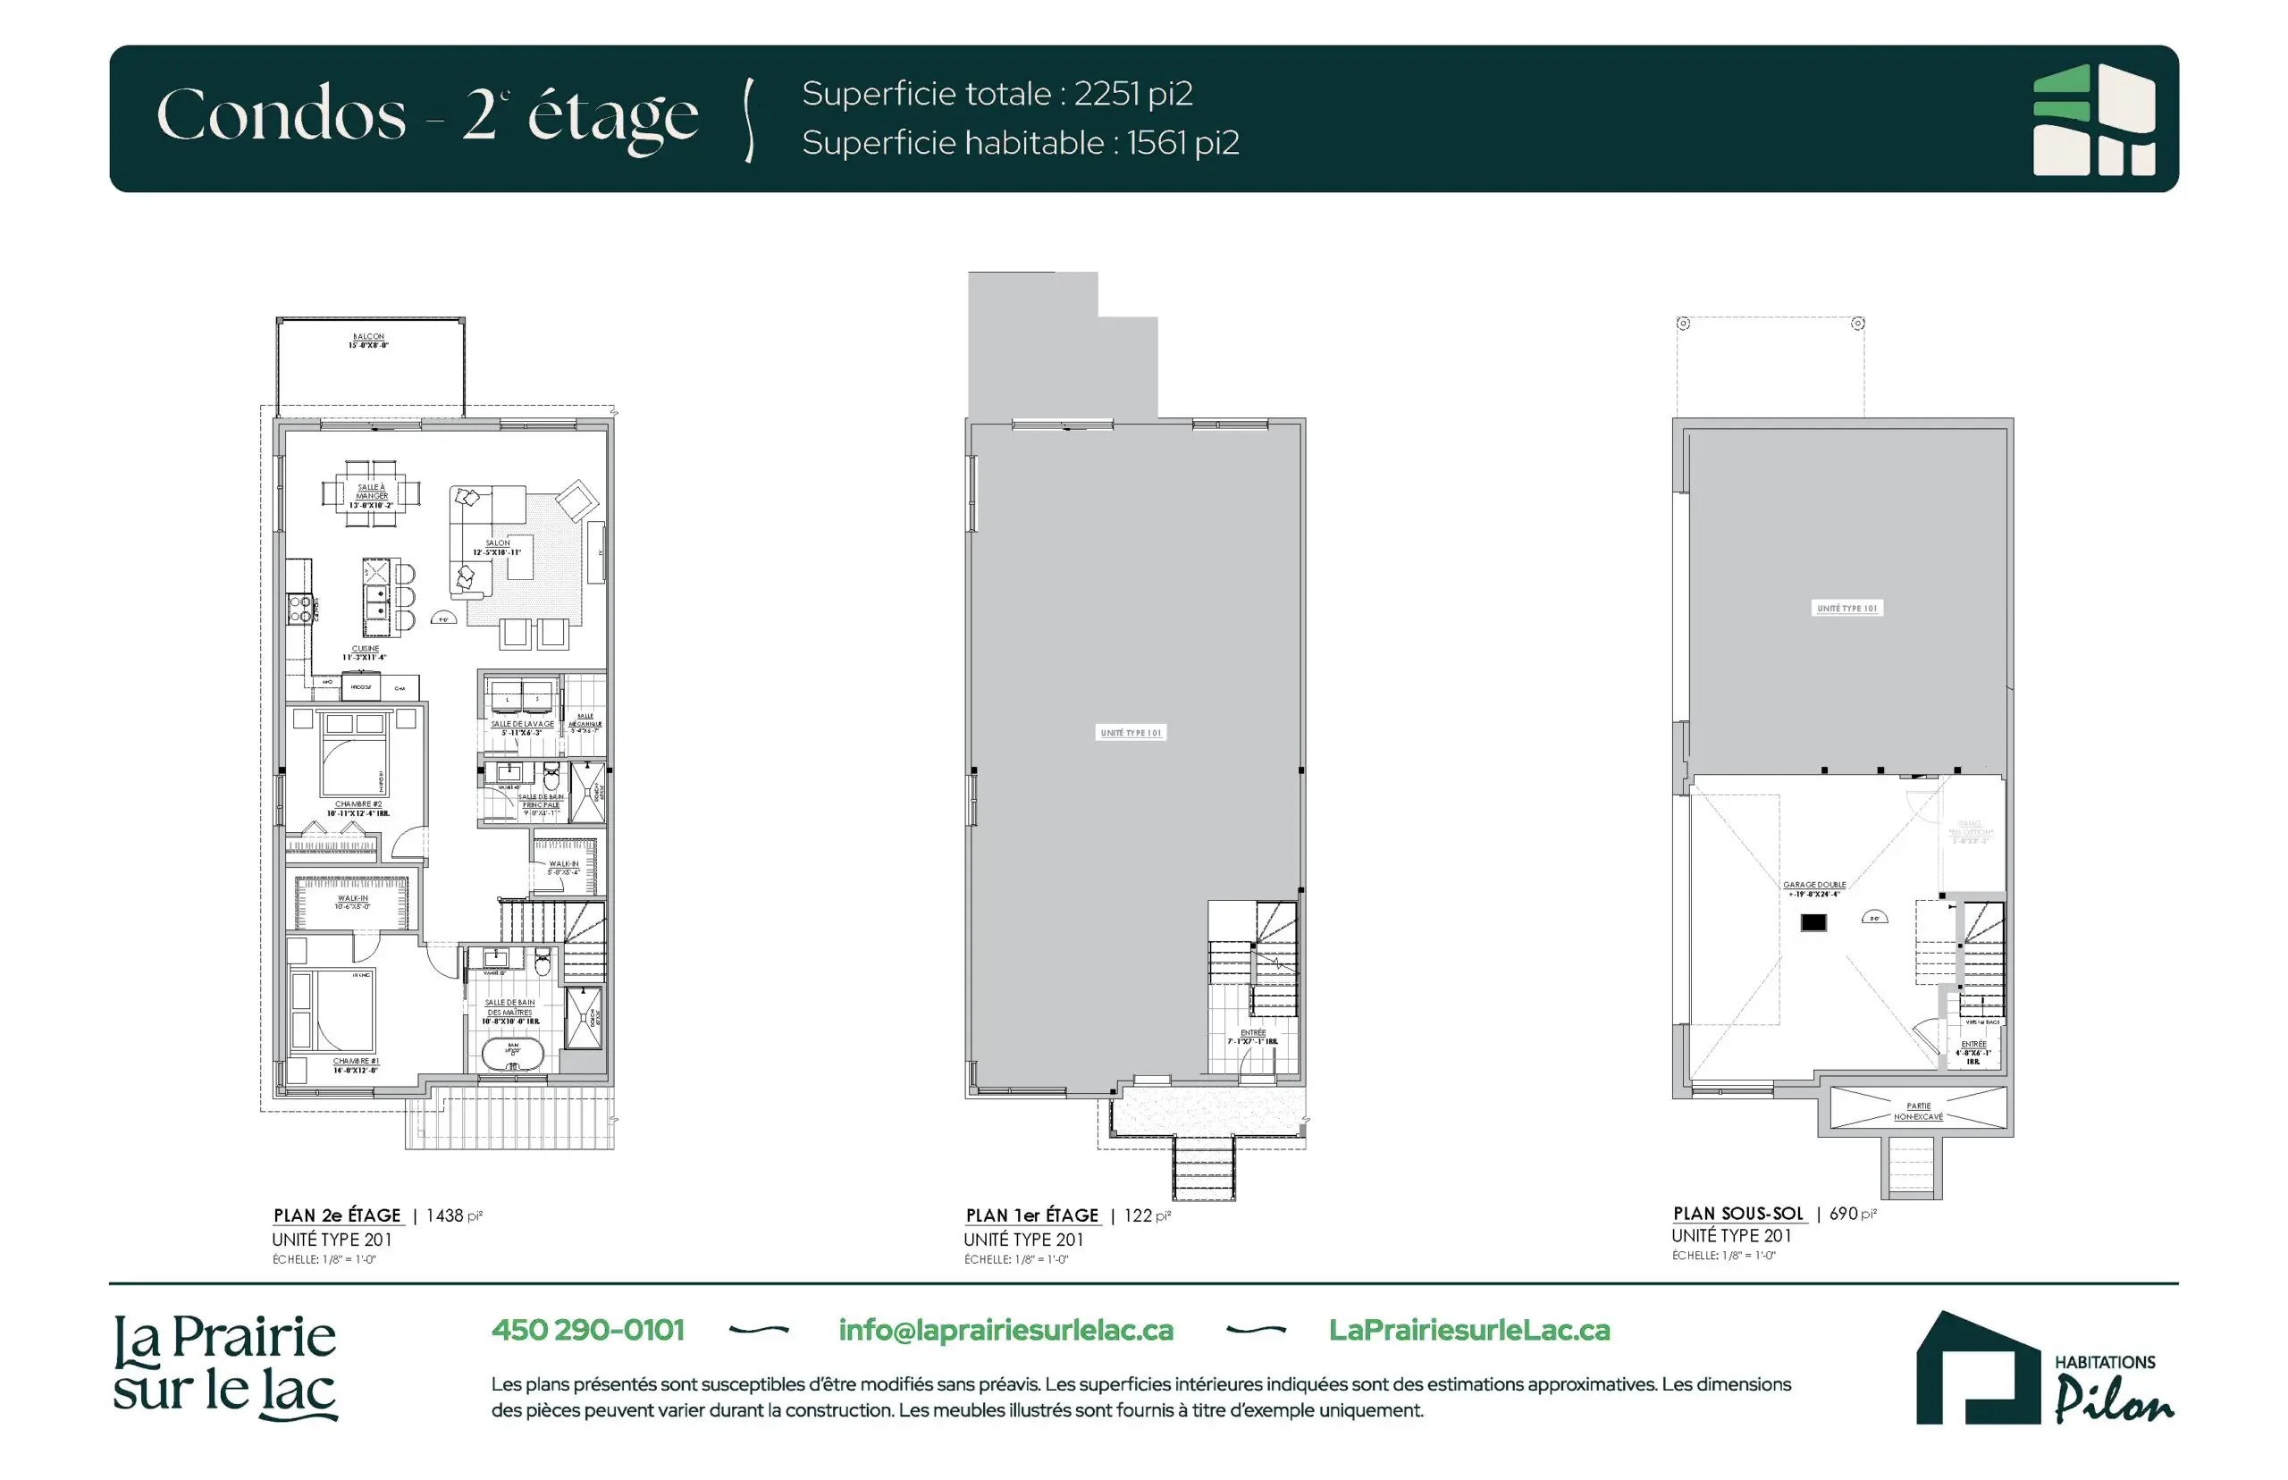
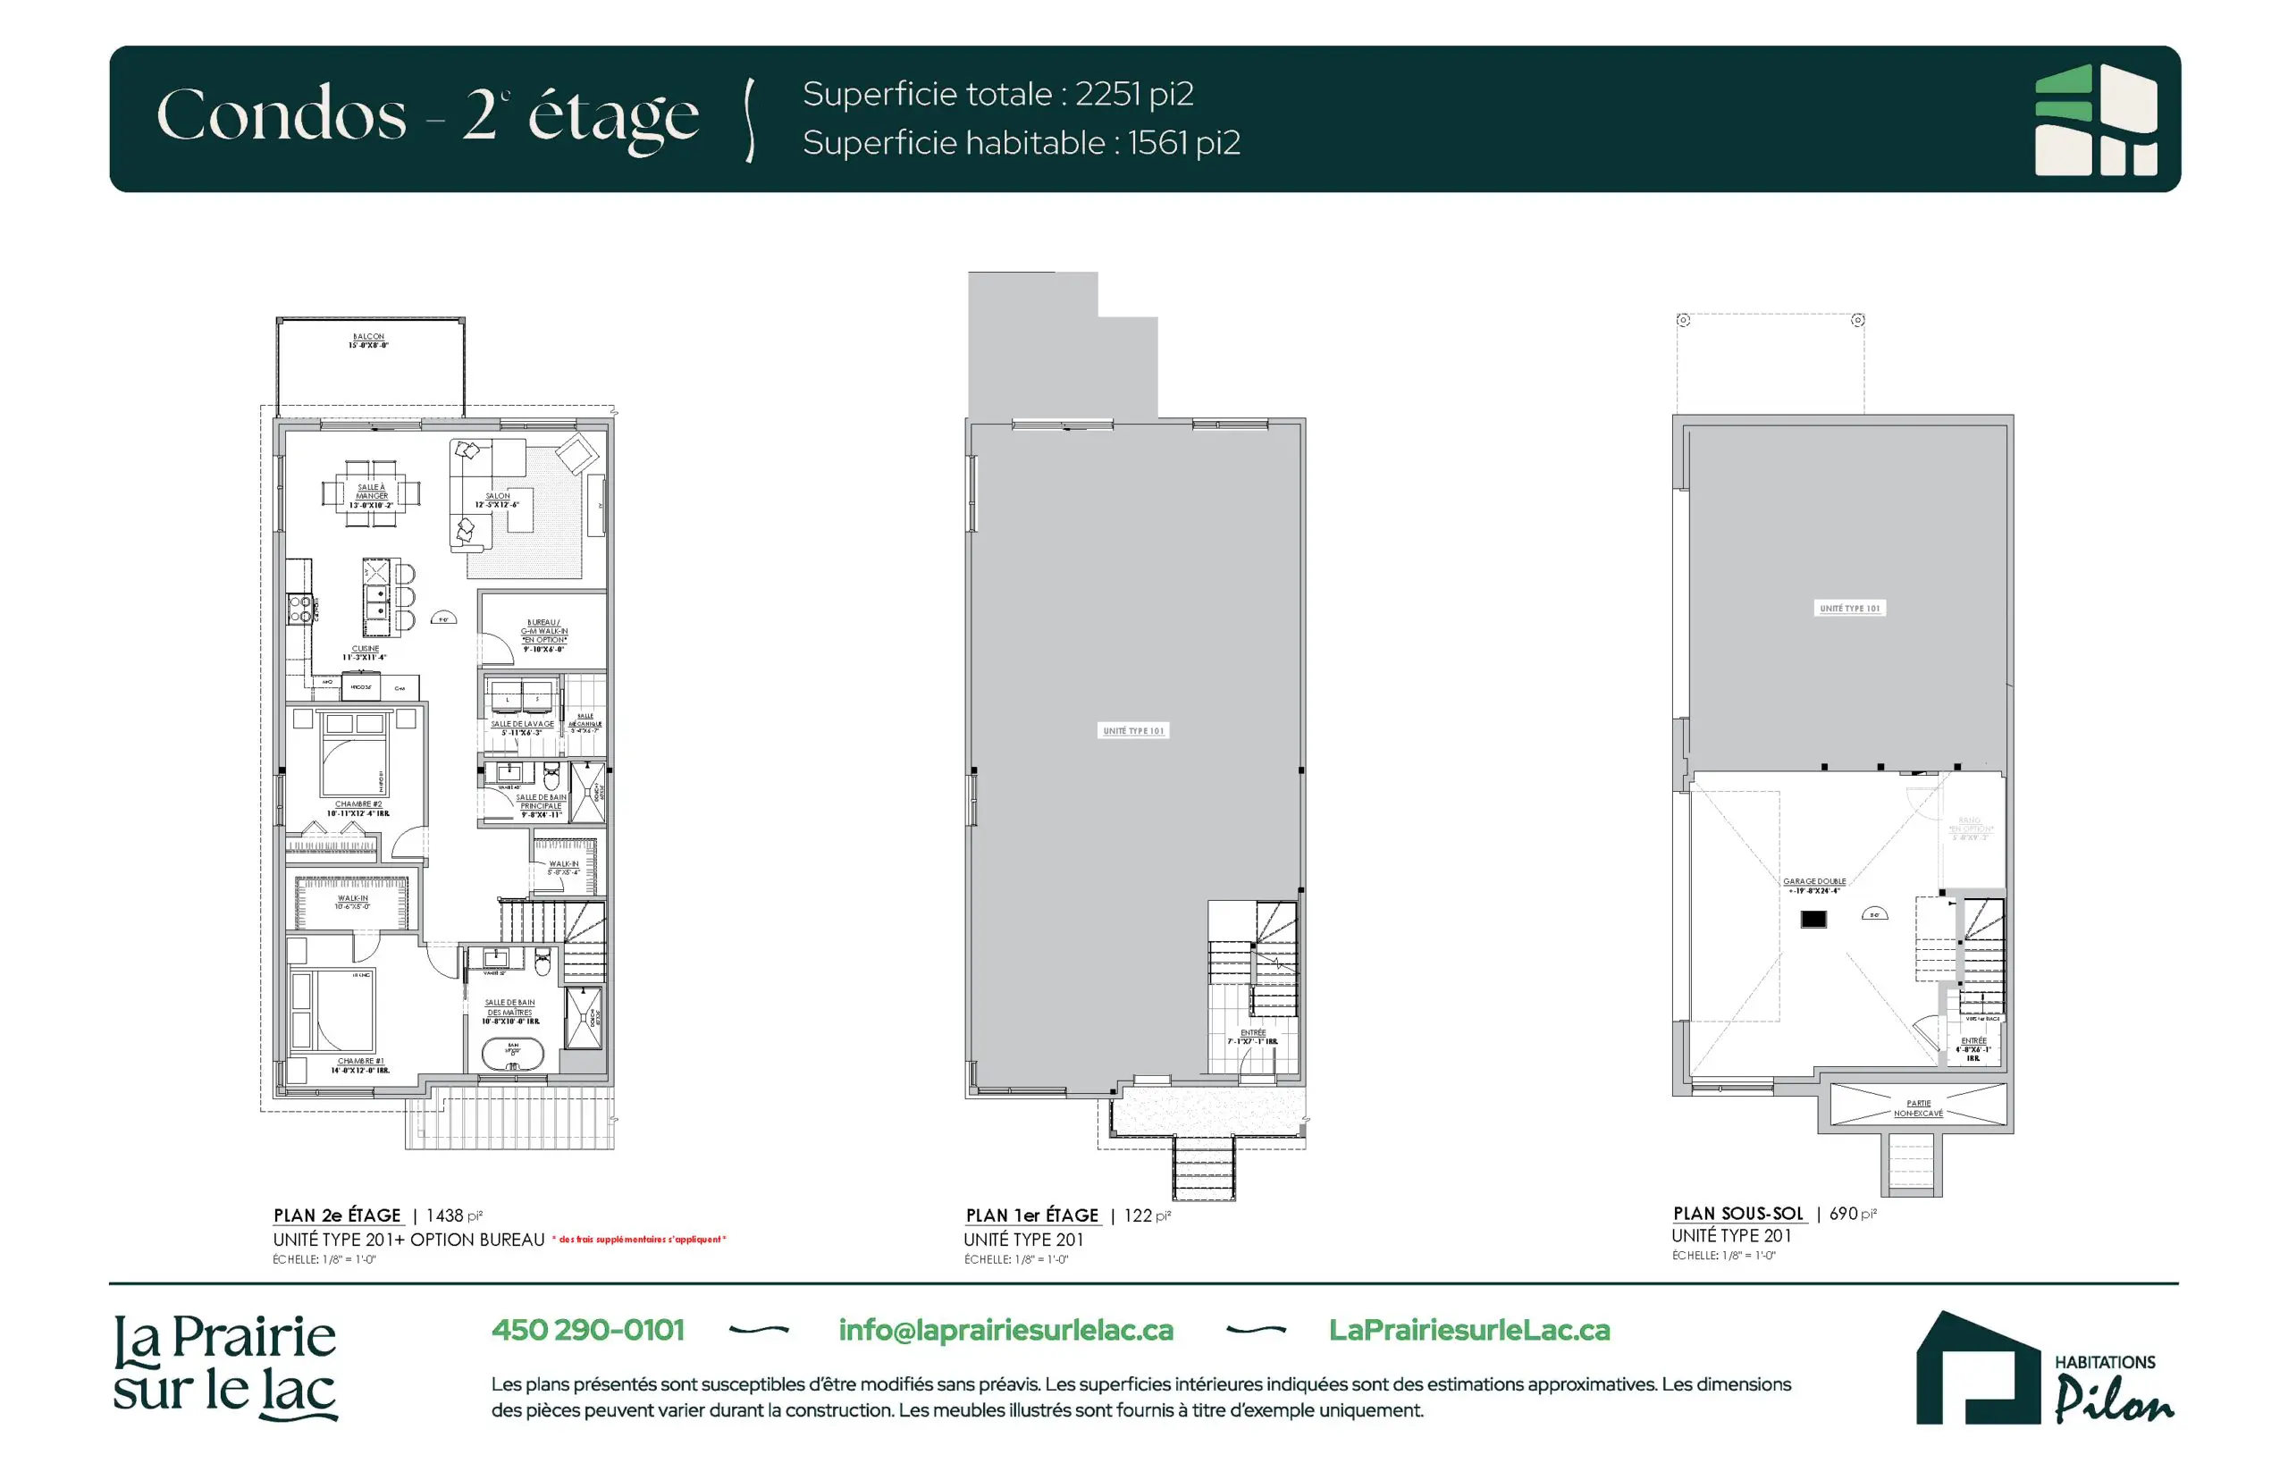
Ground-floor condos
Total area
2,251 sq. ft.
Living area
1,561 sq. ft.
Bedrooms
2
Bathrooms
2
Garage
Private double
Specifications
Ground-floor condos
Interior
- 9-foot ceilings
- Heat pump
- Quartz kitchen countertops
- Separate laundry room
- Private double garage with direct access
- Storage space in the garage
- 2 bathrooms
Exterior
- Landscaping
- Generous windows
- Large balcony measuring 15′ x 8′
Inclusions
- GCR 5-year new home warranty
Image gallery
Condos
Interior plans
Upper-floor condos
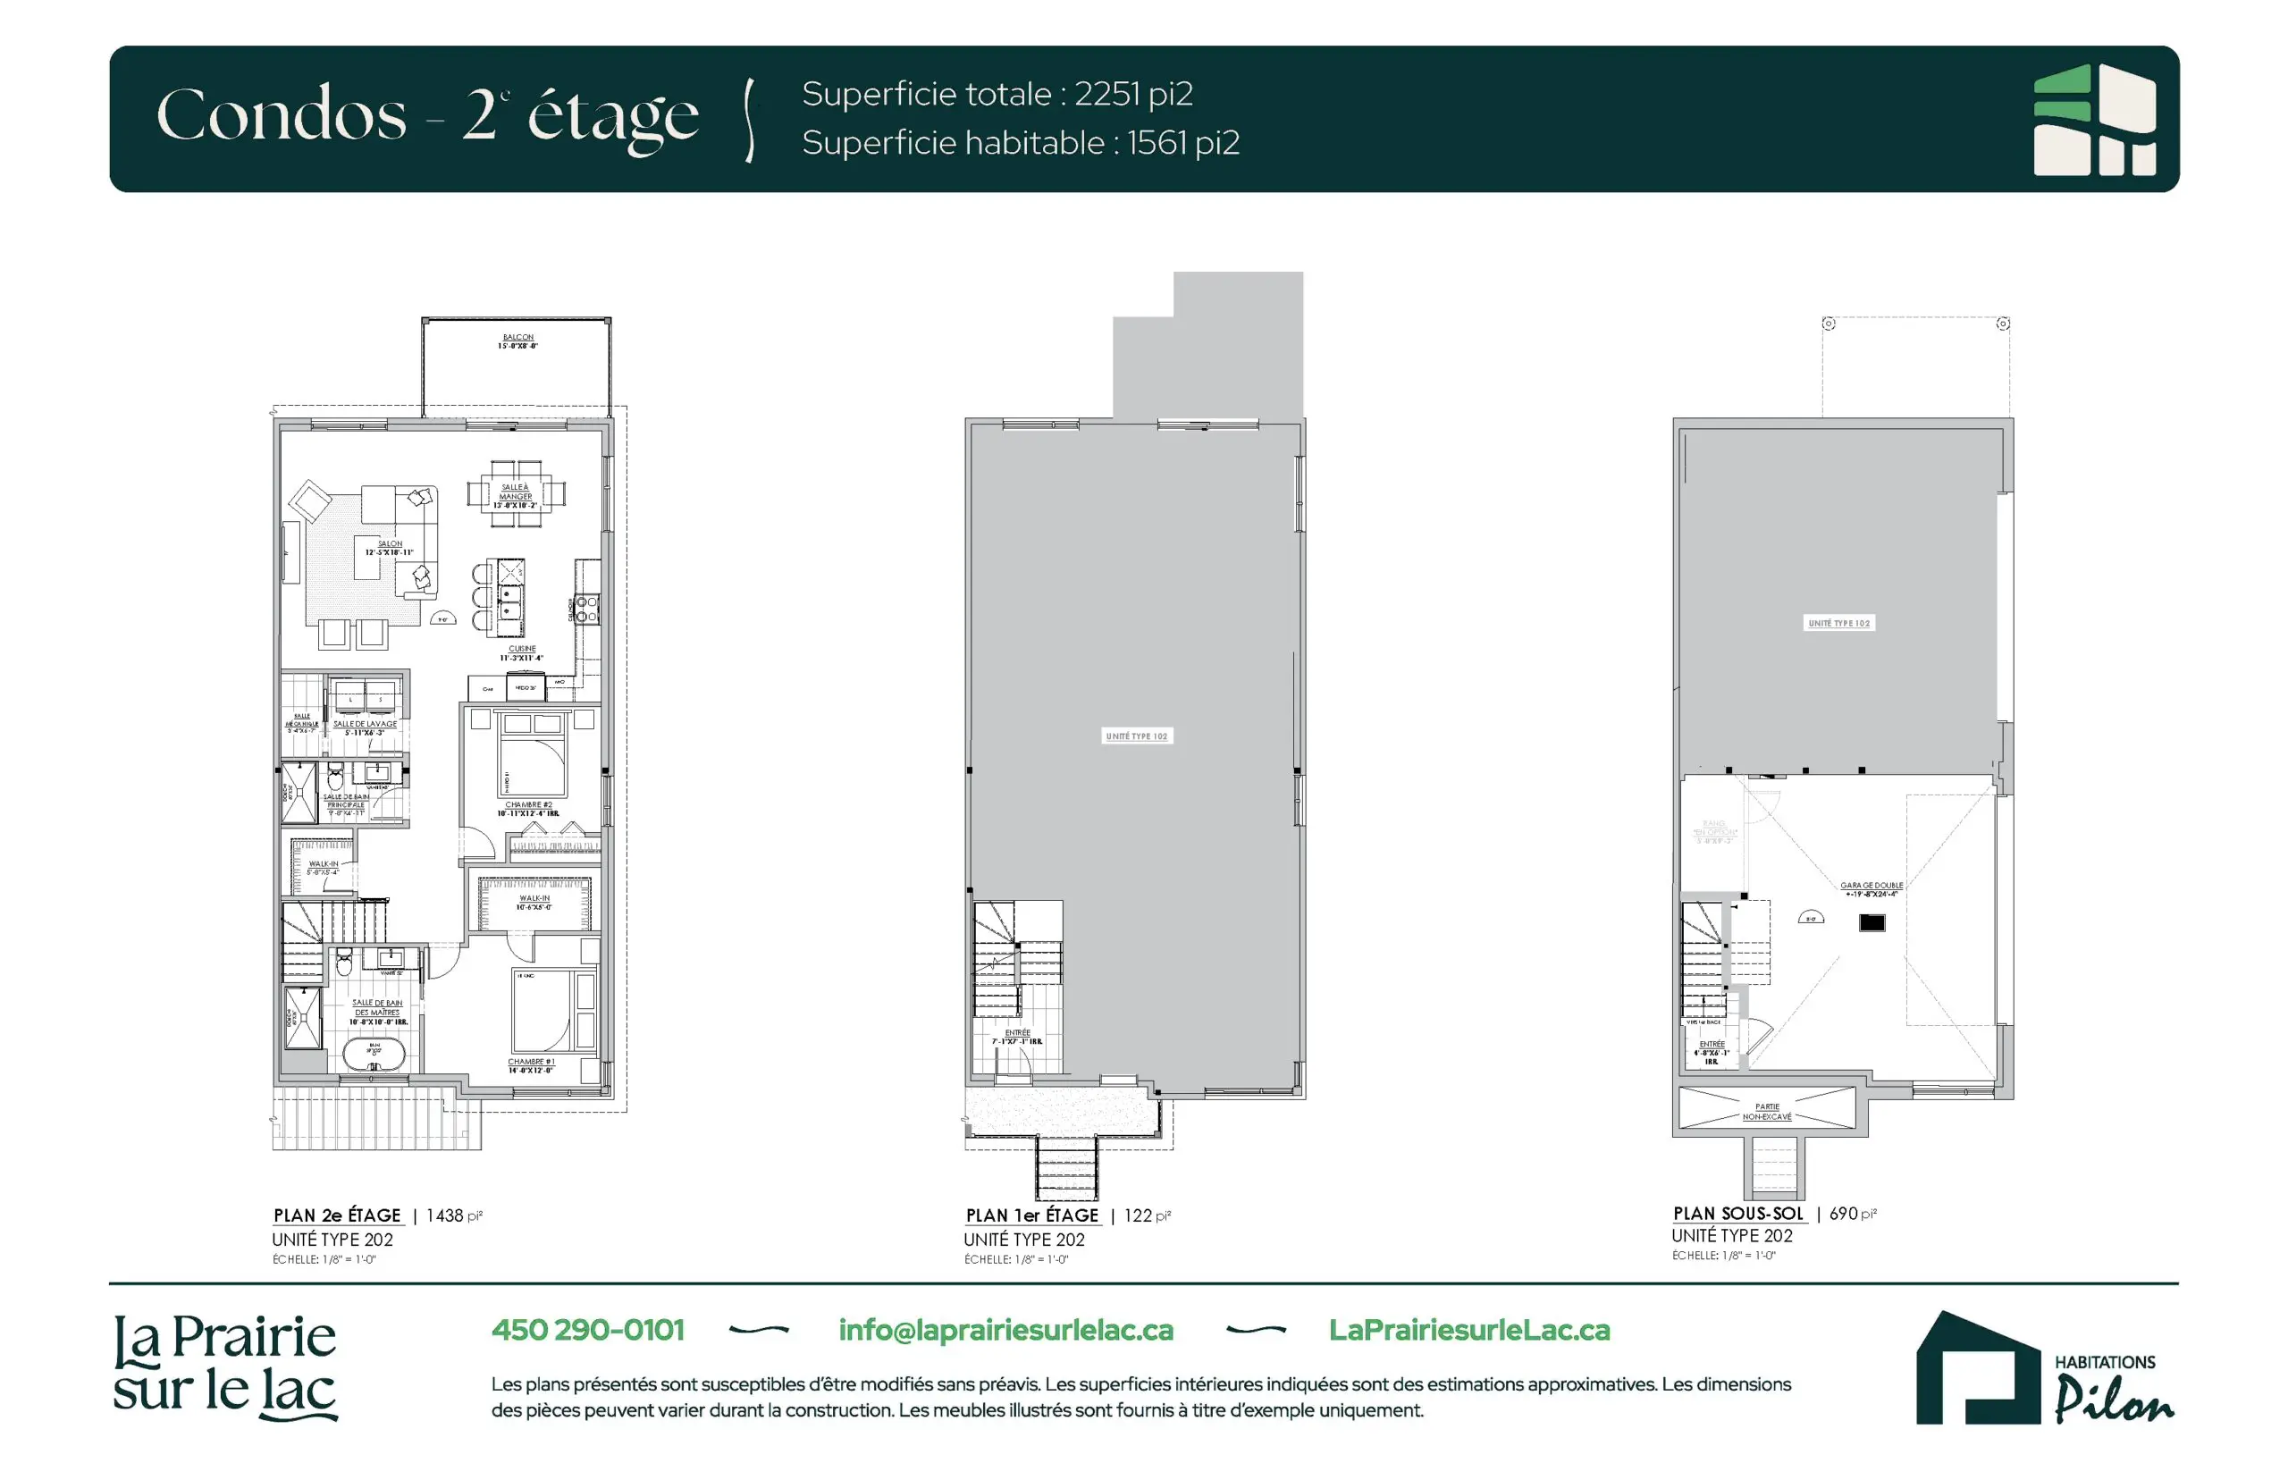
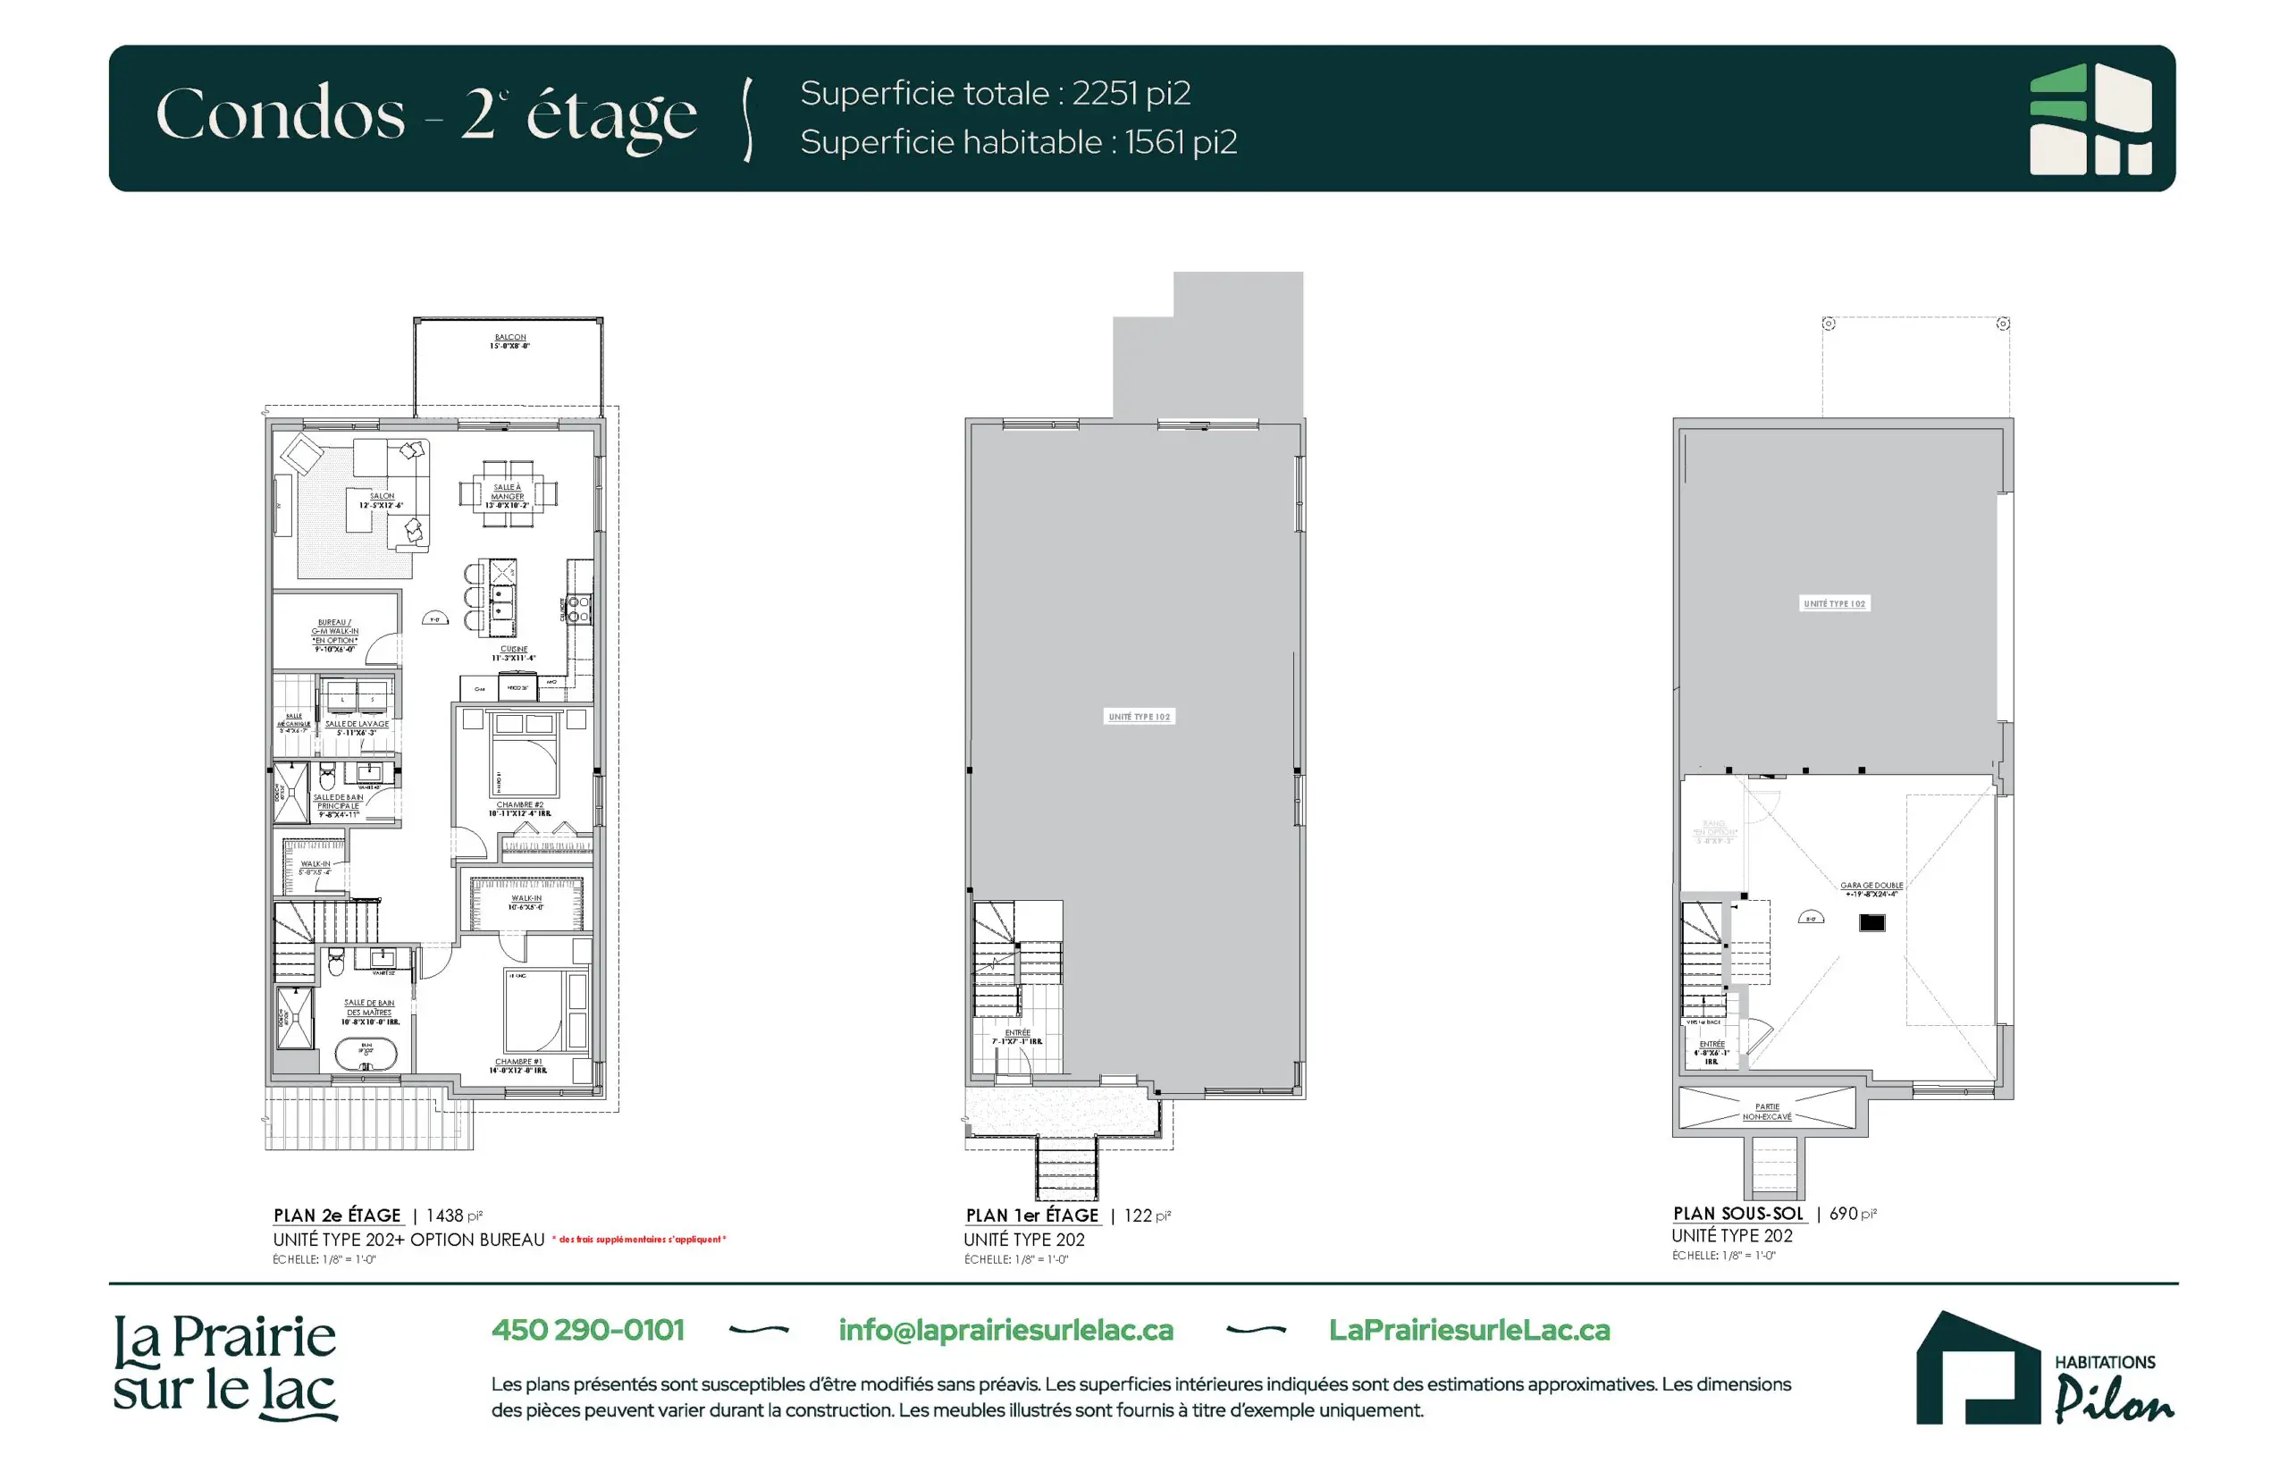
Request for information
Our other alternatives
Model Home Event